

Thoughtful Layouts for Everyday Comfort
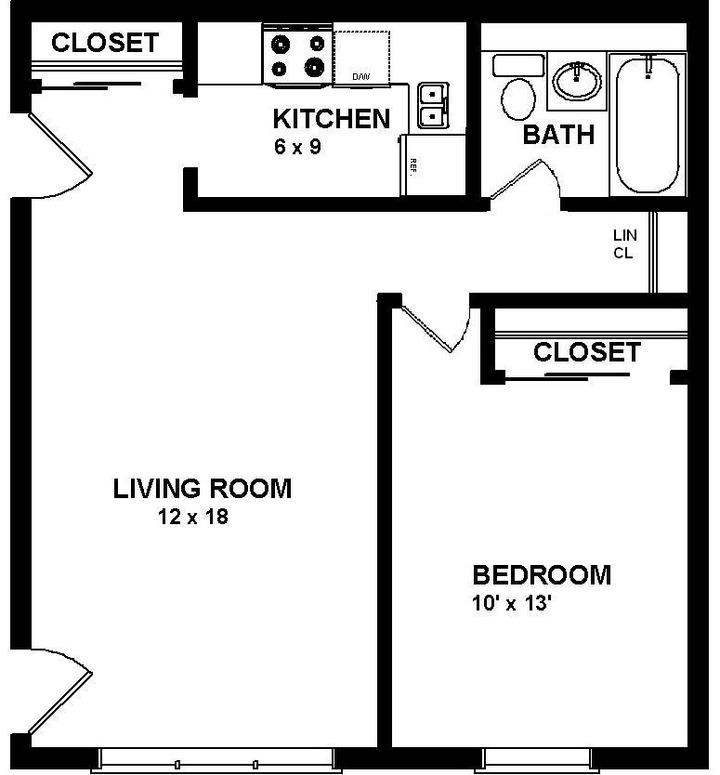
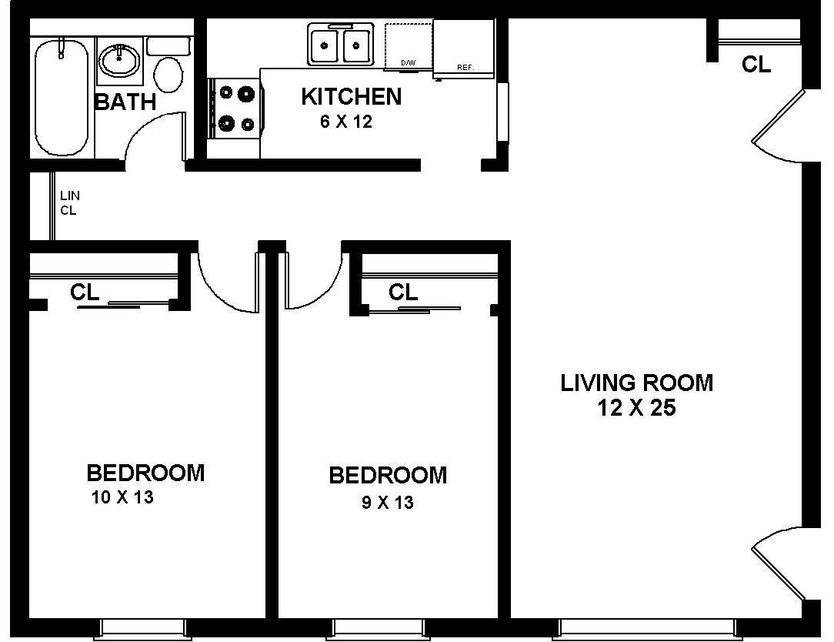
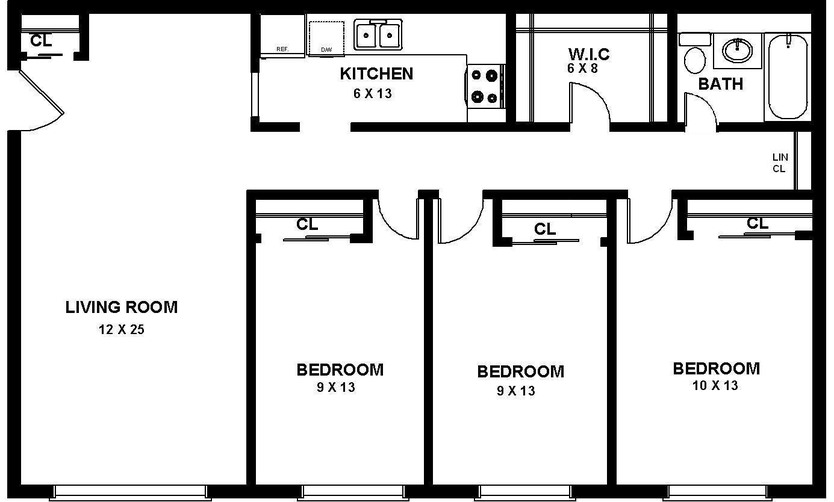
At Davis Commons, every home is designed for comfortable, everyday living. Whether you're settling in solo, sharing space with a partner or roommate, or making room for a growing family, you'll find a layout that fits the way you want to live. Our one-bedroom homes offer a warm, easy footprint with thoughtful separation between living and sleeping spaces. Two-bedroom layouts open up room for a home office, guests, or family life, while our three-bedroom residences add even more space — including a walk-in closet — for households that need room to spread out. Across every floor plan, you'll find warm wood-style flooring, roomy kitchens and separate dining areas, generous cabinet storage, and energy-efficient appliances that keep daily living comfortable. Best of all, every home includes all utilities — a simple, predictable detail that makes settling in that much easier.
No results match your search criteria. Try changing or removing some of your filters.
Click the ‘heart’ on any floor plan to add a favorite.
-
1 Bedroom1 Bed, 1 Bath555 SqFtCall for Pricing
-
2 Bedroom2 Bed, 1 Bath786 SqFtCall for Pricing
-
3 Bedroom3 Bed, 1 Bath1,018 SqFtCall for Pricing